









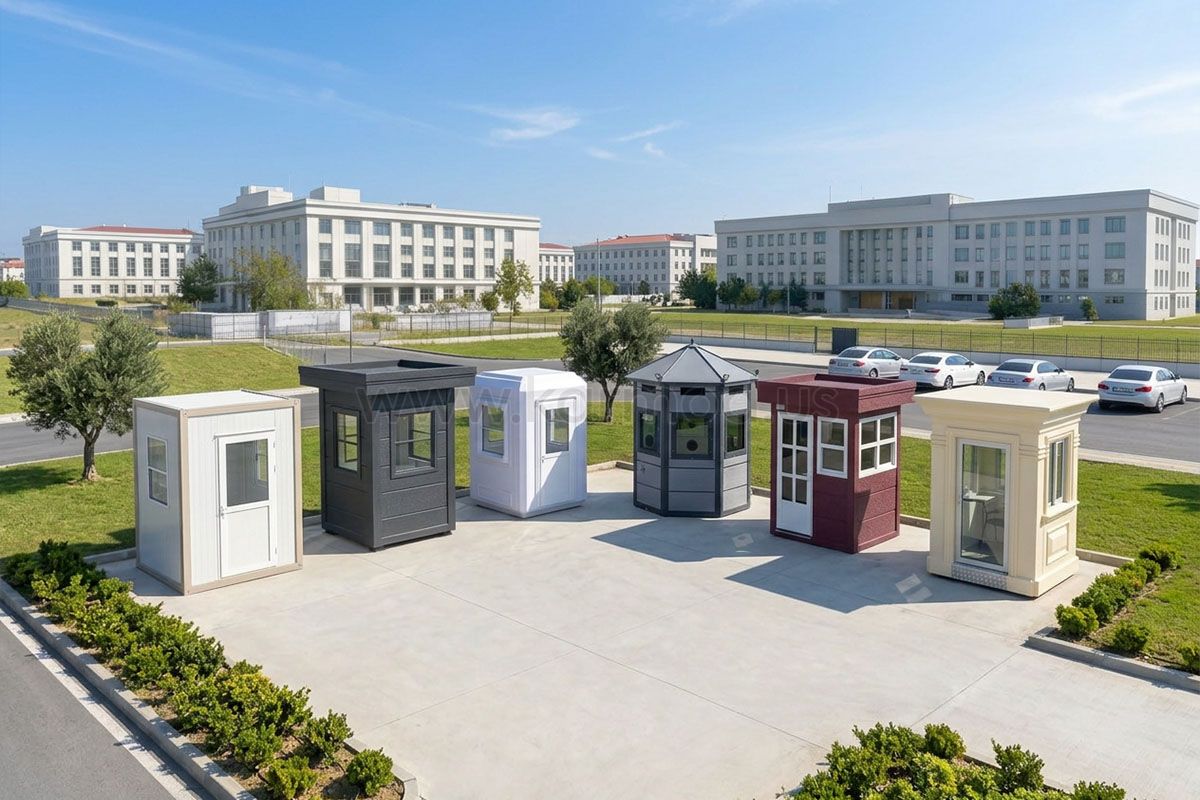
Guard Booths for Secure Access Control
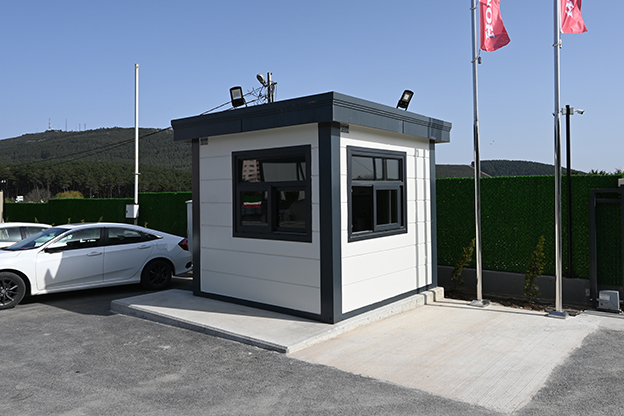
A well-designed security guard booth gives security personnel a dedicated position for monitoring entrances, managing visitors, controlling vehicle access and supporting day-to-day site security. The right booth design should combine visibility, interior comfort, durability and practical access-control features within a compact structure.
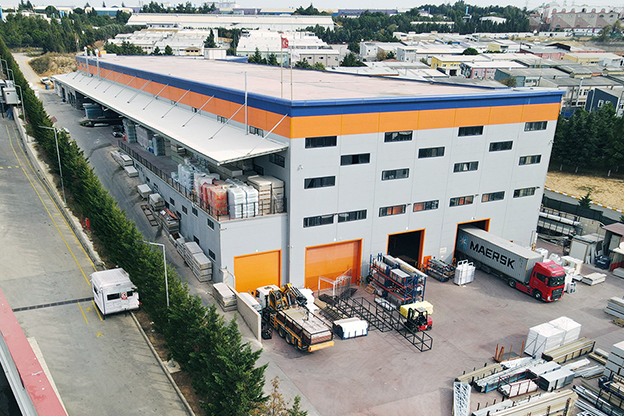
Karmod manufactures prefabricated security structures for commercial, industrial, construction and infrastructure projects. Our prefabricated guard booths can be configured according to site layout, number of security personnel, visibility requirements, climate conditions and additional project-specific needs.
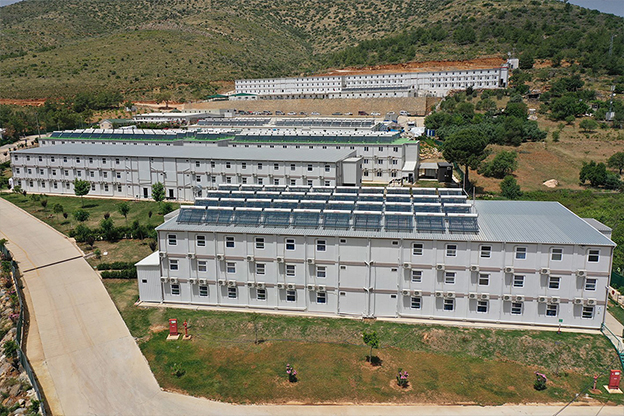
From compact entrance cabins to larger guard shack buildings, Karmod security solutions can support factories, construction sites, warehouses, logistics centers, residential developments, campuses, parking facilities and controlled-access locations throughout the United States and international markets.
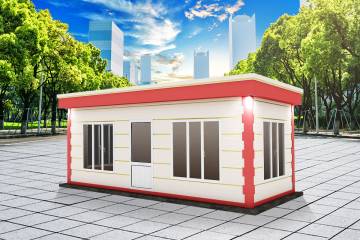
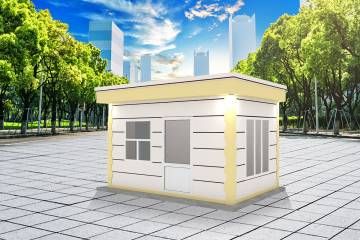
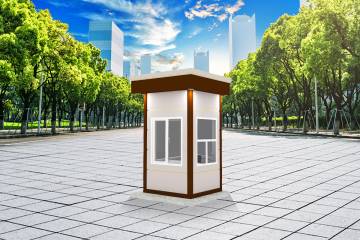
Guard Booth Manufacturers for U.S. Projects
When comparing guard booth manufacturers, project owners should consider more than exterior appearance. A guard booth is an operational workspace that may be occupied for extended shifts and should therefore be planned around security procedures, visibility and personnel requirements.
Important considerations include:
- Booth dimensions and personnel capacity
- Window locations and field of view
- Door placement and controlled access
- Thermal insulation requirements
- Electrical and lighting infrastructure
- Interior workspace requirements
- Heating and cooling provisions
- Optional restroom requirements
- Project-specific security specifications
Karmod uses factory-controlled production methods to manufacture guard booths according to the functional requirements of each project rather than treating every security location as the same.
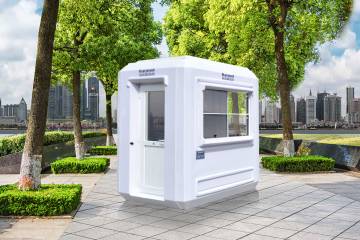
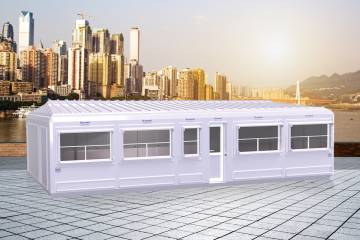
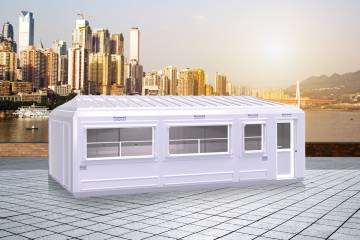
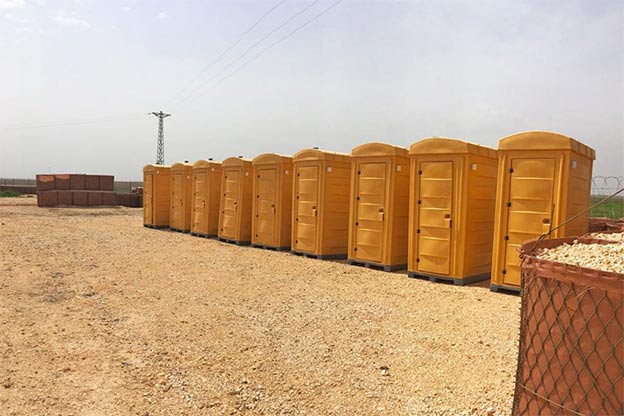
Portable Security Booth
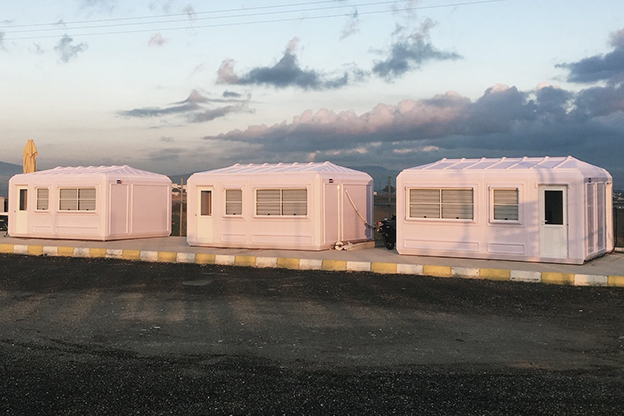
A portable security booth is useful for facilities where entrance locations or operational requirements may change over time. Instead of constructing a permanent guard house at every checkpoint, a suitable portable structure can provide a dedicated security workspace with greater flexibility.
Portable security booths can be used for:
- Construction site entrances
- Factory access points
- Commercial properties
- Residential developments
- Warehouse facilities
- Logistics centers
- Parking entrances
- Temporary security checkpoints
The appropriate model should be selected according to available space, number of guards and the equipment required inside the booth.
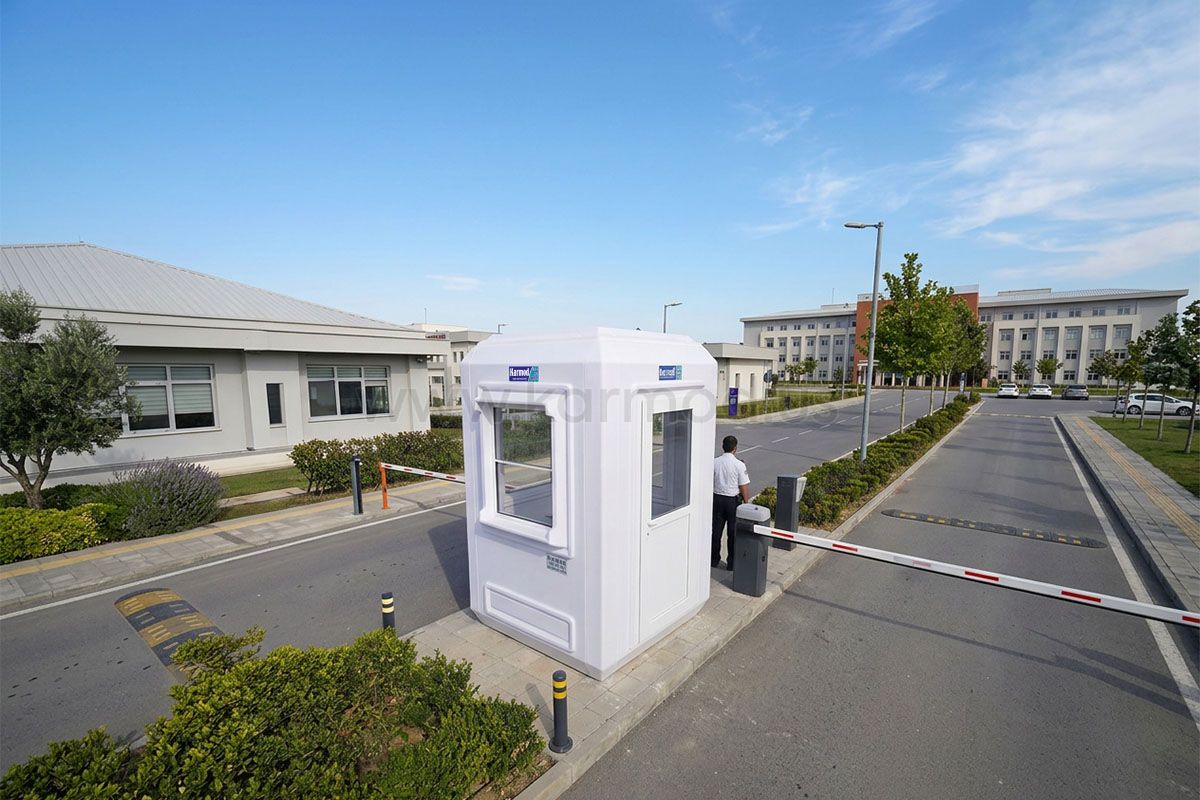
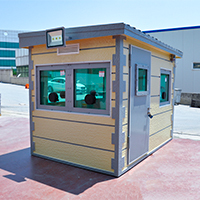
Portable Guard Booth
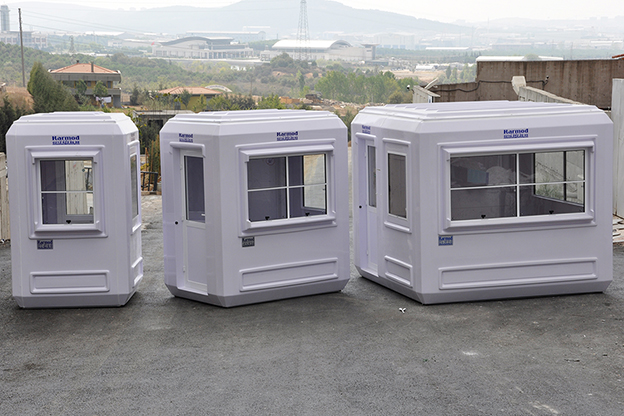
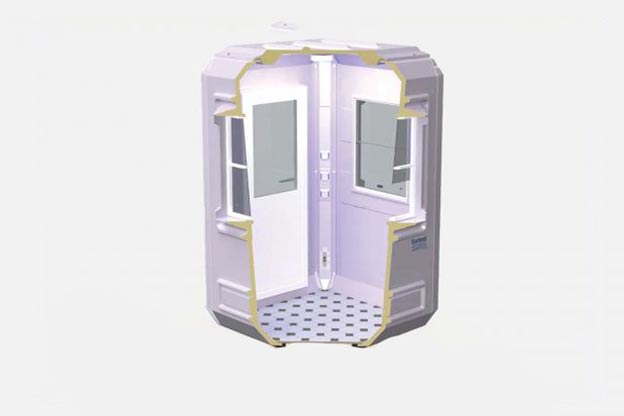
Karmod portable guard booths can be produced in different dimensions to support both compact and larger security applications. Existing product configurations can start from compact units around 150 cm x 150 cm, while larger designs can be evaluated according to project requirements.
Large window areas can provide security personnel with improved visibility around gates, pedestrian entrances, vehicle approaches and surrounding controlled zones. Interior layouts can also be planned for desks, communication equipment, access-control systems and other security functions.


Prefab Guard Booths
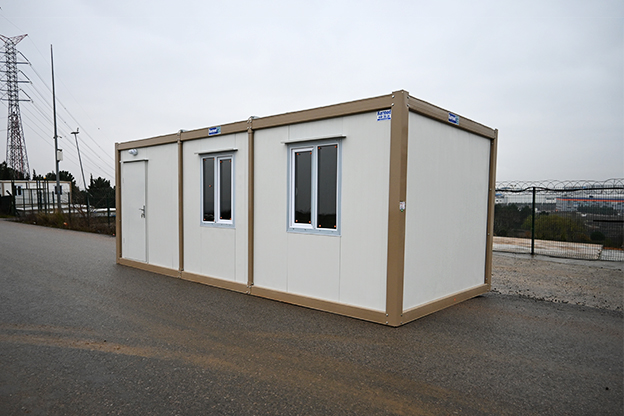
Prefab guard booths are manufactured under controlled factory conditions before delivery to the project site. This production approach can reduce the amount of construction work required directly at the entrance or security checkpoint.
Depending on project specifications, prefab security booths can include:
- Insulated wall and roof systems
- Large visibility windows
- Electrical installations
- Interior lighting
- Work surfaces
- Heating and cooling preparation
- Different door configurations
- Customized interior arrangements
These features allow a booth to be adapted to the actual responsibilities of security personnel and the operating conditions of the site.
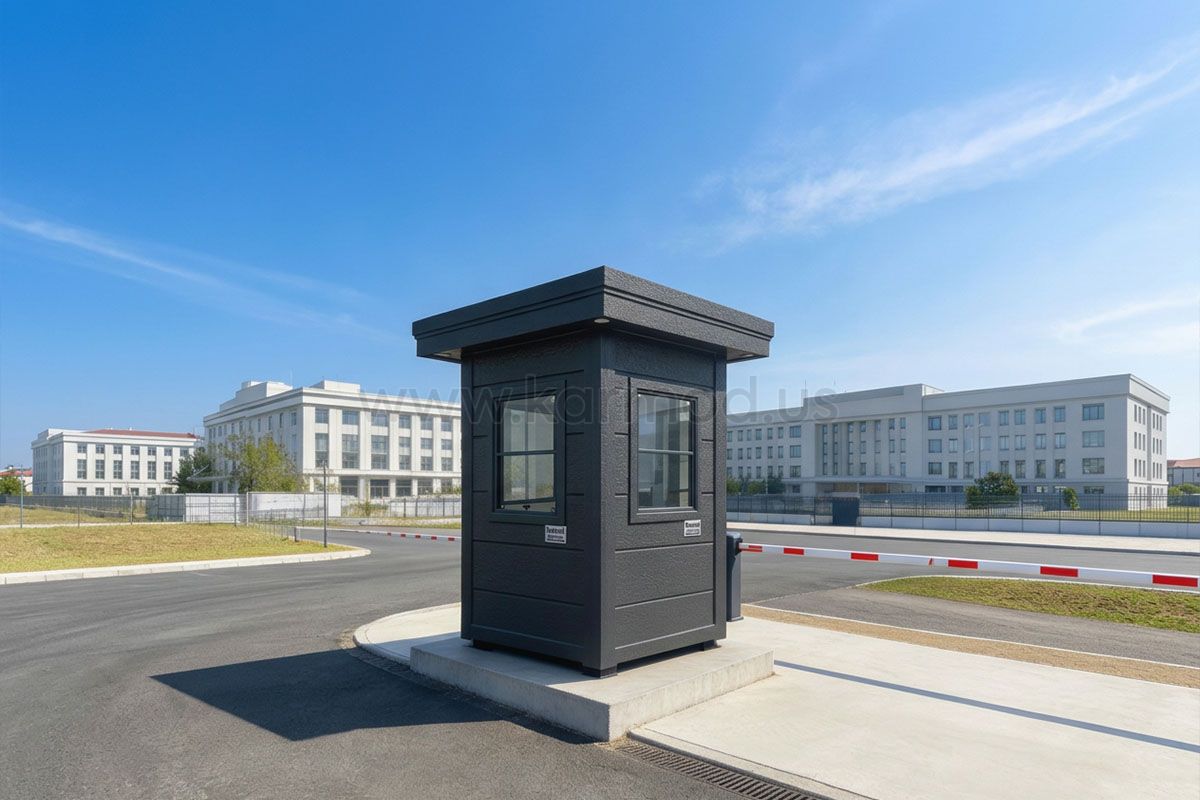
Prefabricated Guard Booths
Prefabricated guard booths can be deployed at a wide range of controlled entrances and security points. Factory preparation helps maintain consistent specifications, particularly where a project requires several booths at different gates.
Typical applications include:
- Industrial security checkpoints
- Corporate entrances
- Residential gatehouses
- Construction sites
- Warehouses and distribution centers
- Educational campuses
- Parking control points
- Infrastructure projects
Portable Construction Guard Booths
Portable construction guard booths are particularly useful on jobsites where access points can change as construction progresses.
They can support activities such as:
- Employee access control
- Visitor registration
- Vehicle entrance management
- Delivery supervision
- Perimeter monitoring
- After-hours security
Because construction sites evolve throughout different project stages, a portable security structure can provide additional flexibility compared with a permanently constructed gatehouse.

Mobile Security Booths
Mobile security booths provide an adaptable checkpoint solution for temporary and changing operational environments. Suitable models can be positioned according to project requirements and potentially relocated when the security plan changes.
This type of solution can be useful for construction projects, temporary facilities, parking operations, industrial sites and controlled events.
Pre-Assembled Guard Booths


Pre-assembled guard booths are designed to minimize the amount of building work required at the final location. Depending on the selected model, structural elements, windows, doors, electrical components and interior finishes can be prepared before delivery.
Pre-assembled production can offer advantages such as:
- Controlled factory manufacturing
- Consistent product specifications
- Reduced on-site construction activity
- Efficient establishment of security points
- Coordinated production for multi-unit projects

Guard Booth Design
Effective guard booth design begins with understanding what security personnel need to see and do throughout their shift. Exterior appearance is important, but operational functionality should remain the priority.
A guard booth design should consider:
- Vehicle approach direction
- Pedestrian access points
- Window positioning
- Potential blind spots
- Interior workspace
- Security equipment
- Door orientation
- Interior lighting
- Heating and cooling requirements
- Personnel comfort
The ideal design for a residential gate is therefore not necessarily the same as the configuration required at an industrial plant or high-security facility.
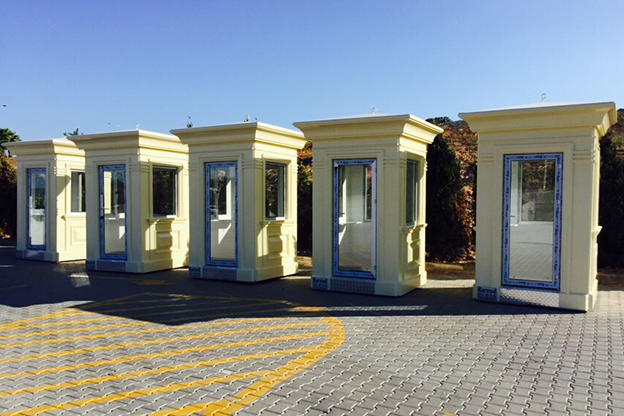
Metropolis Guard Booth
The Karmod Metropolis Guard Booth provides a contemporary architectural option for projects where security functionality and exterior appearance are both important.
Metropolis models can be evaluated for residential developments, corporate properties, commercial entrances, campuses and urban security points. Larger configurations can also provide additional interior space for equipment and personnel.
Insulation, door configuration, window positions and interior layouts can be evaluated according to project requirements.
Guard Shack Buildings for Secure Facilities
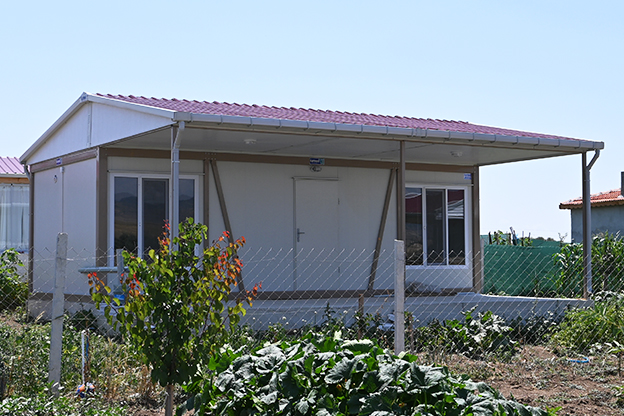
Larger guard shack buildings for secure facilities can provide more space than a compact individual security booth. They may be appropriate where several employees, security equipment or visitor-processing functions need to operate within the same structure.
Larger guard shack buildings can be planned with:
- Multiple guard workstations
- Visitor processing space
- Security monitoring equipment
- Document storage
- Access-control systems
- Separate internal sections
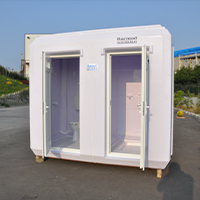
Guard Shack with Bathroom
A guard shack with bathroom can provide additional convenience for isolated security posts or locations staffed for extended periods.
Depending on the dimensions and available utilities, a restroom-equipped guard shack can include:
- Security workspace
- WC compartment
- Washbasin
- Water connection
- Wastewater connection
- Ventilation
- Electrical installation
Restroom configurations require additional interior area and utility planning and should therefore be considered during the initial design phase.
Prefab Guard Shack with Restroom
A prefab guard shack with restroom combines security operations and sanitary facilities within one prefabricated structure.
This configuration can be suitable for remote industrial entrances, logistics facilities, construction projects and access-control points that operate for extended hours.
Working and restroom areas should be arranged with suitable separation while accounting for ventilation, plumbing and maintenance requirements.
Container Guard Shacks
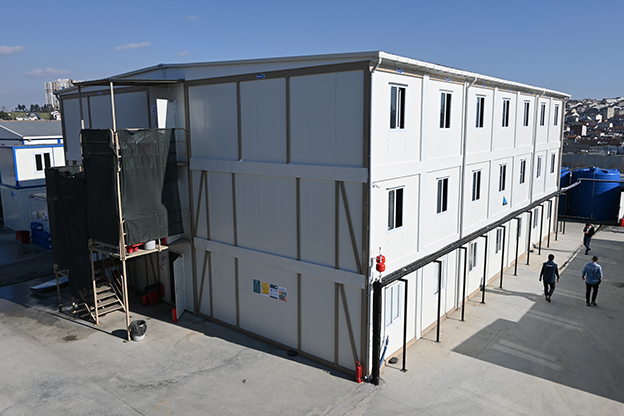
Container guard shacks can provide larger internal areas for projects that require more than a compact checkpoint booth.
Container-based security structures can provide space for several employees, monitoring equipment, visitor management and additional site-security functions.
The most suitable system should be selected according to personnel capacity, available footprint, transportation requirements and the functions required inside the building.
Bullet Resistant Guard Booths
Bullet resistant guard booths are specialized structures for security projects where a formal risk assessment identifies a requirement for enhanced ballistic protection.
Ballistic resistance cannot be determined by wall material alone. The complete protection system must be evaluated, including:
- Wall construction
- Ballistic glazing
- Protected doors
- Structural connections
- Openings and penetrations
- Required threat level
The required level of protection should therefore be established according to the applicable project specification and relevant test or certification criteria.
Bulletproof Guard Booth Requirements
Customers researching a bulletproof guard booth should first identify the level of ballistic protection required for the project. “Bulletproof” can describe very different performance expectations depending on the identified threat.
The required specification can affect:
- Wall construction
- Security glazing
- Door systems
- Frame details
- Protected viewing areas
- Communication openings
- Internal equipment
For high-security applications, ballistic requirements should be established before manufacturing begins.
Ballistic Guard Booths Prefab Solutions
Ballistic guard booths prefab solutions combine prefabricated manufacturing with project-specific enhanced security requirements.
They may be considered for critical infrastructure, government facilities, strategic industrial sites and other controlled locations where a project-specific security assessment identifies the need for ballistic protection.
Required wall, glazing and door specifications should be coordinated as one complete protection system.
Security Guard Booth Windows and Visibility
Visibility is one of the most important considerations in a security guard booth. Window configuration should give personnel appropriate views of approaching vehicles, pedestrians, barriers and surrounding controlled areas.
Window planning should consider:
- Entry and exit lanes
- Pedestrian movement
- Gate position
- Potential blind areas
- Interior equipment placement
- Day and night lighting conditions
Insulated Guard Booths
Security personnel may occupy guard booths for long shifts, making thermal performance an important part of the working environment.
Wall and roof insulation should be selected according to local climate, intended occupancy and heating or cooling requirements. Doors and windows should also be considered as part of the complete building envelope.
How to Choose a Guard Booth
Selecting the appropriate guard booth starts with evaluating the site's actual security operation.
Before selecting a configuration, consider:
- How many guards will use the booth?
- Will the booth control vehicles, pedestrians or both?
- What field of view is required?
- Will cameras or monitoring equipment be installed?
- What dimensions are appropriate?
- What climate conditions apply?
- Is a restroom required?
- Does the project require enhanced ballistic protection?
- Could the booth need to be relocated later?
These questions help determine the appropriate dimensions, structure and interior configuration before production begins.
Why Choose Karmod Security Guard Booths?
Karmod manufactures security guard booths, portable security booths, prefab guard shacks and larger security structures using factory-controlled prefabricated production methods.
Solutions can be configured according to personnel capacity, required dimensions, visibility, interior layout, thermal requirements and project-specific security needs.
From mobile security booths and portable construction guard booths to a guard shack with bathroom or a project requiring specialized ballistic protection, Karmod can evaluate the most appropriate configuration according to the operational requirements of the security site.